Models / The Joey

One build, two sizes. Pick the one that suits your block.

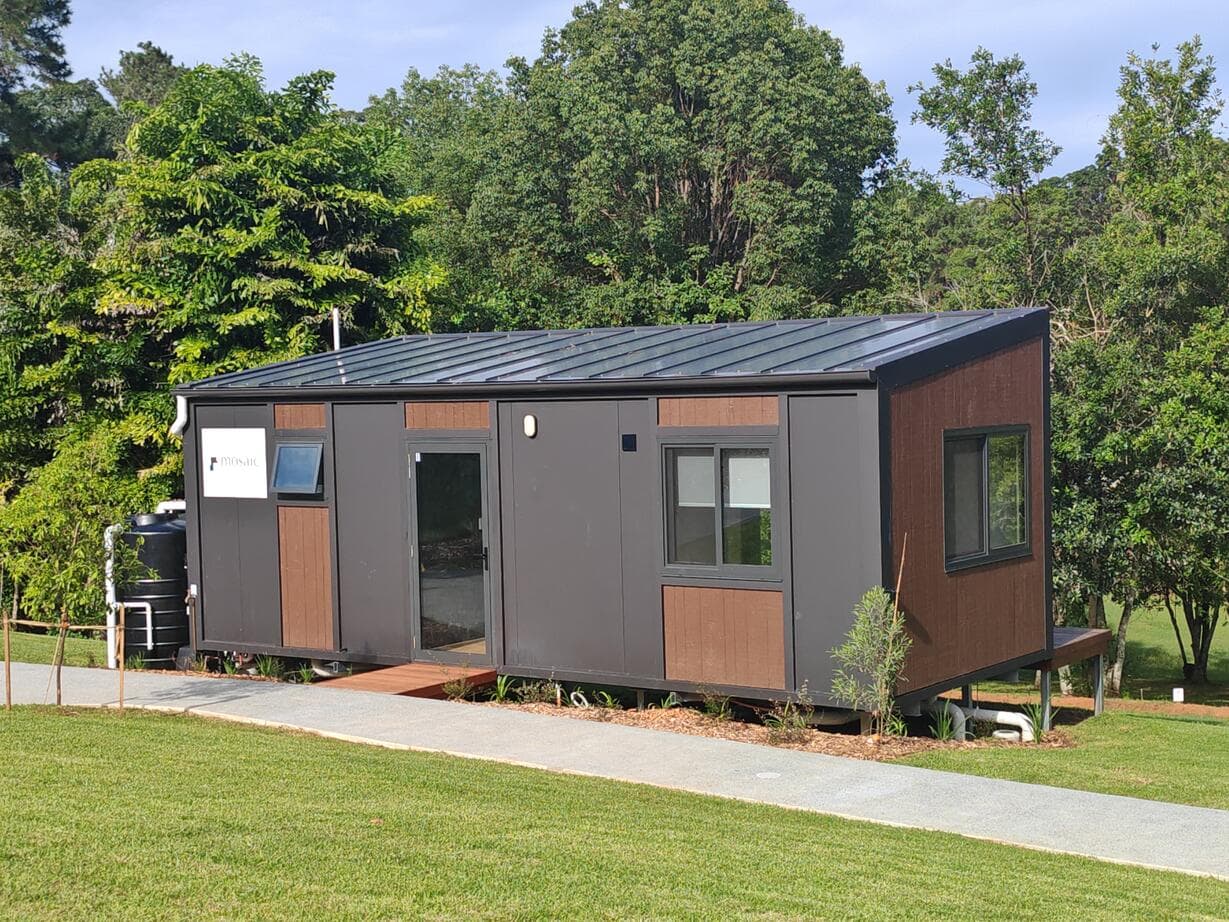
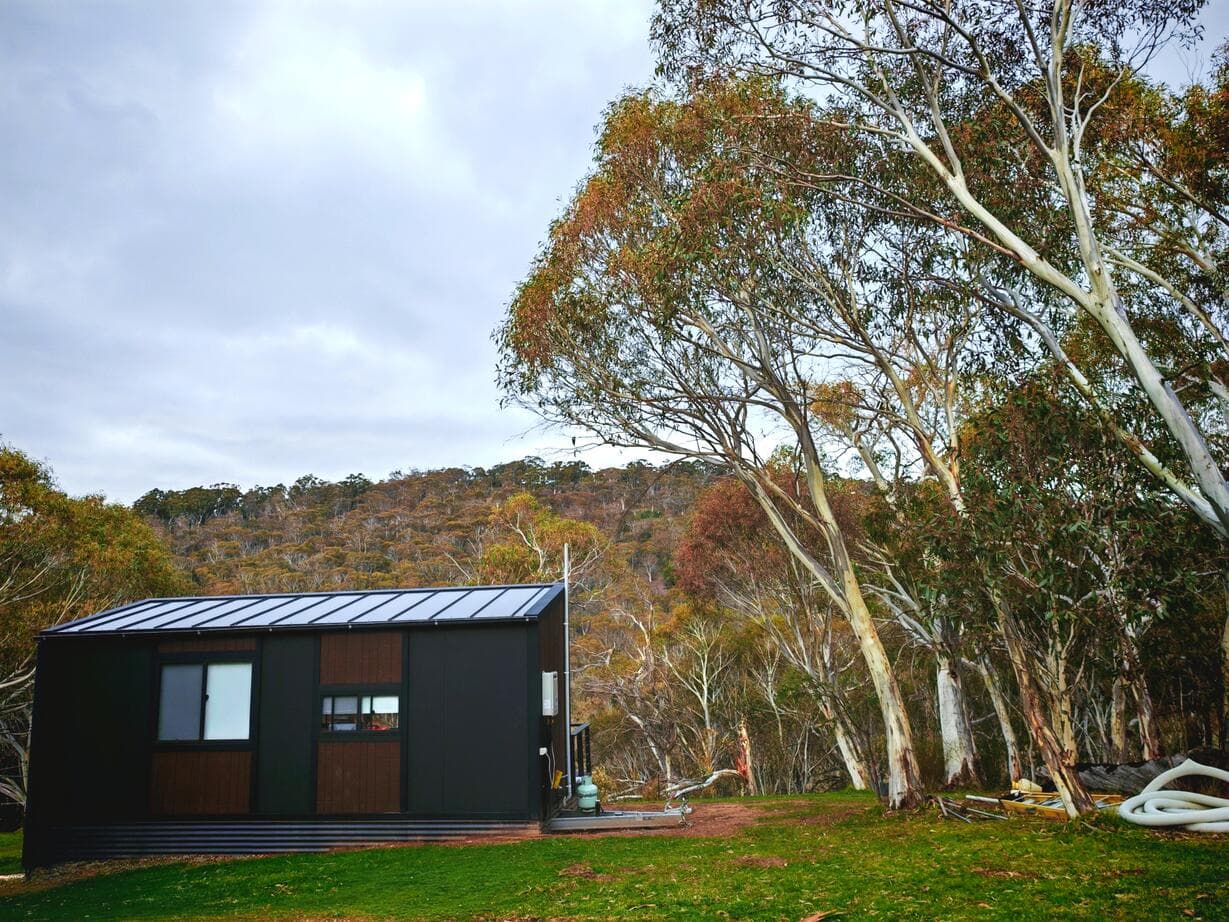
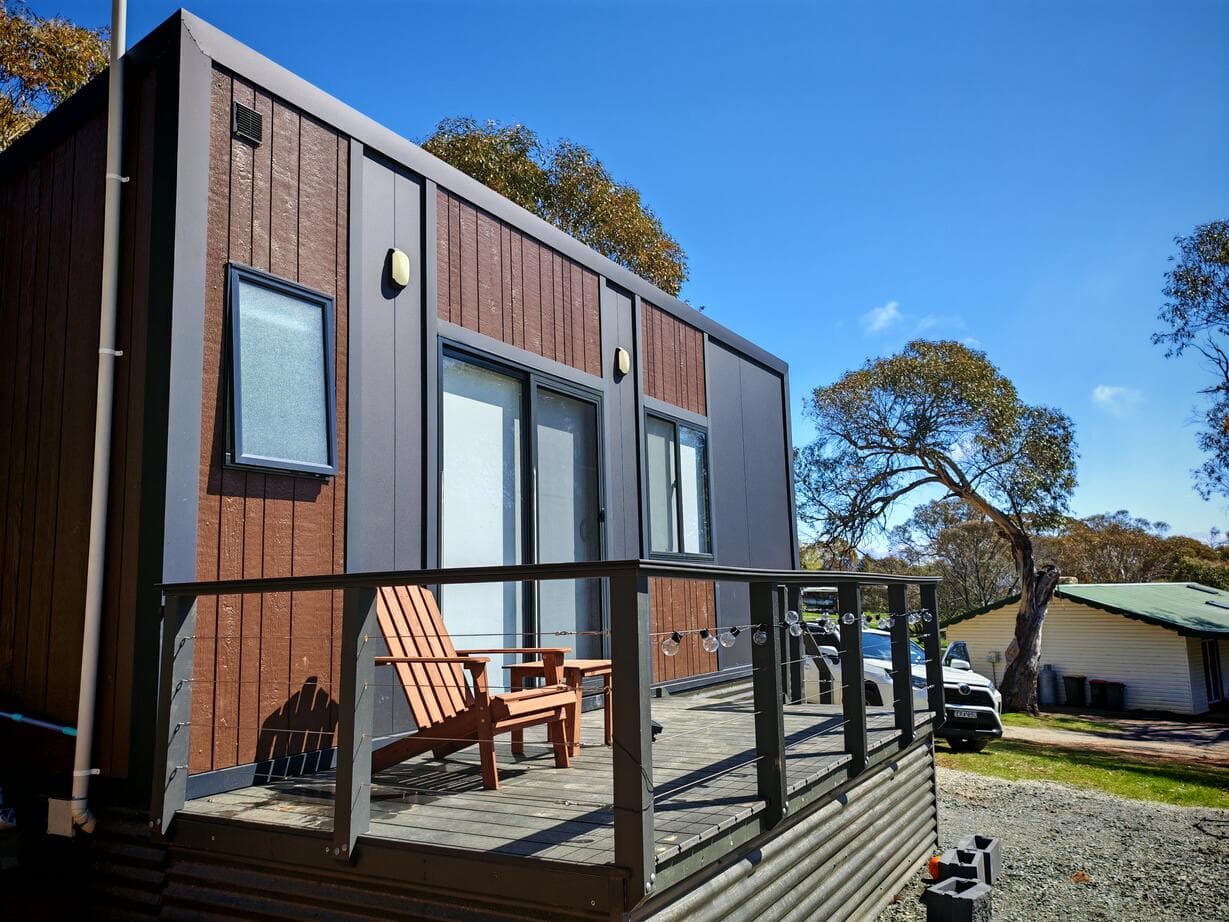
The Joey studio exterior
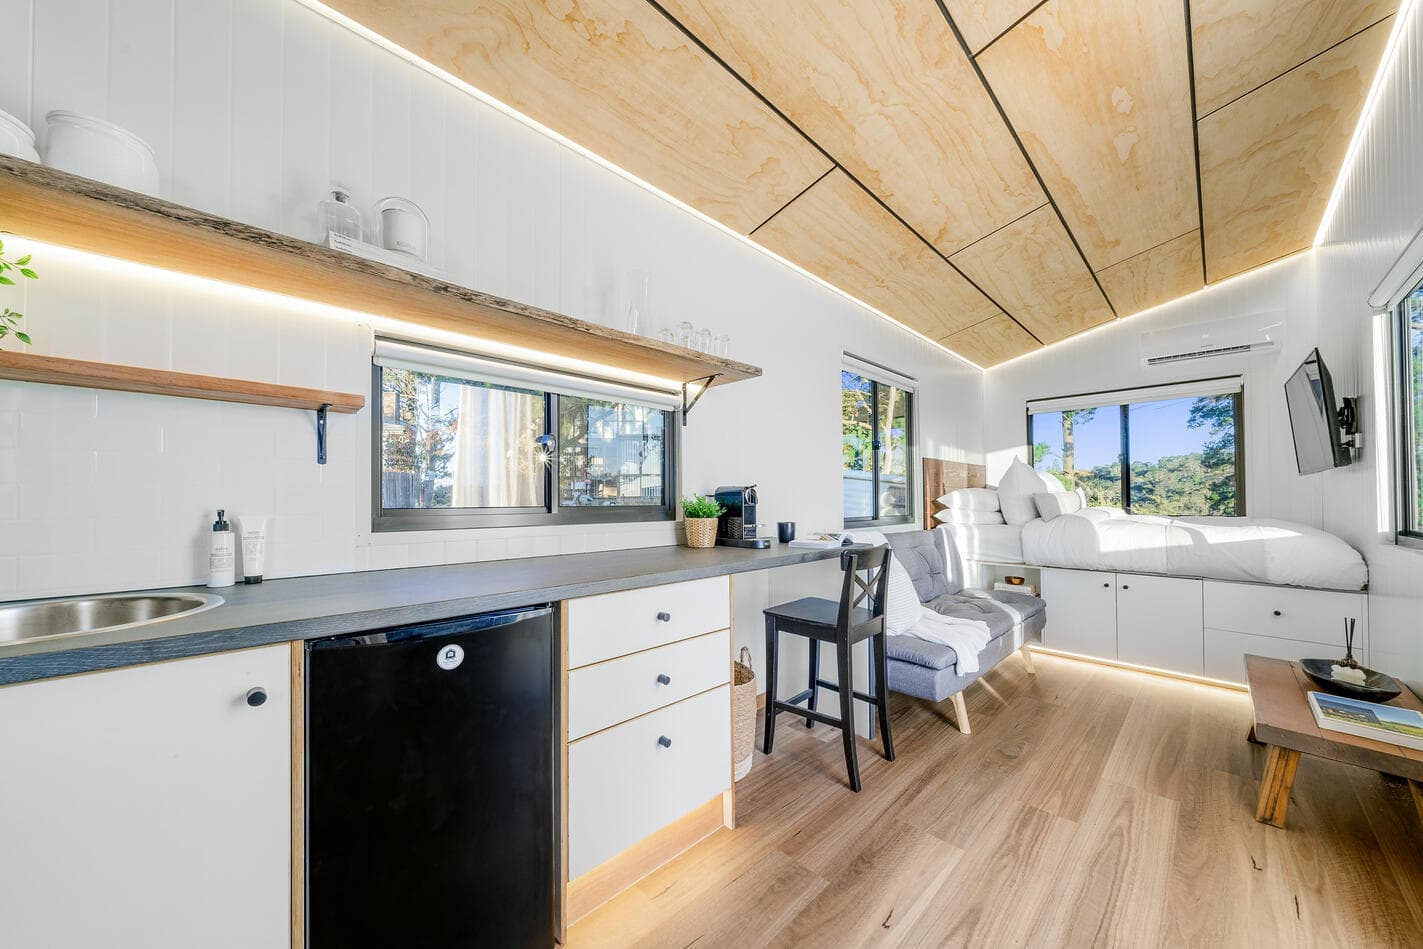
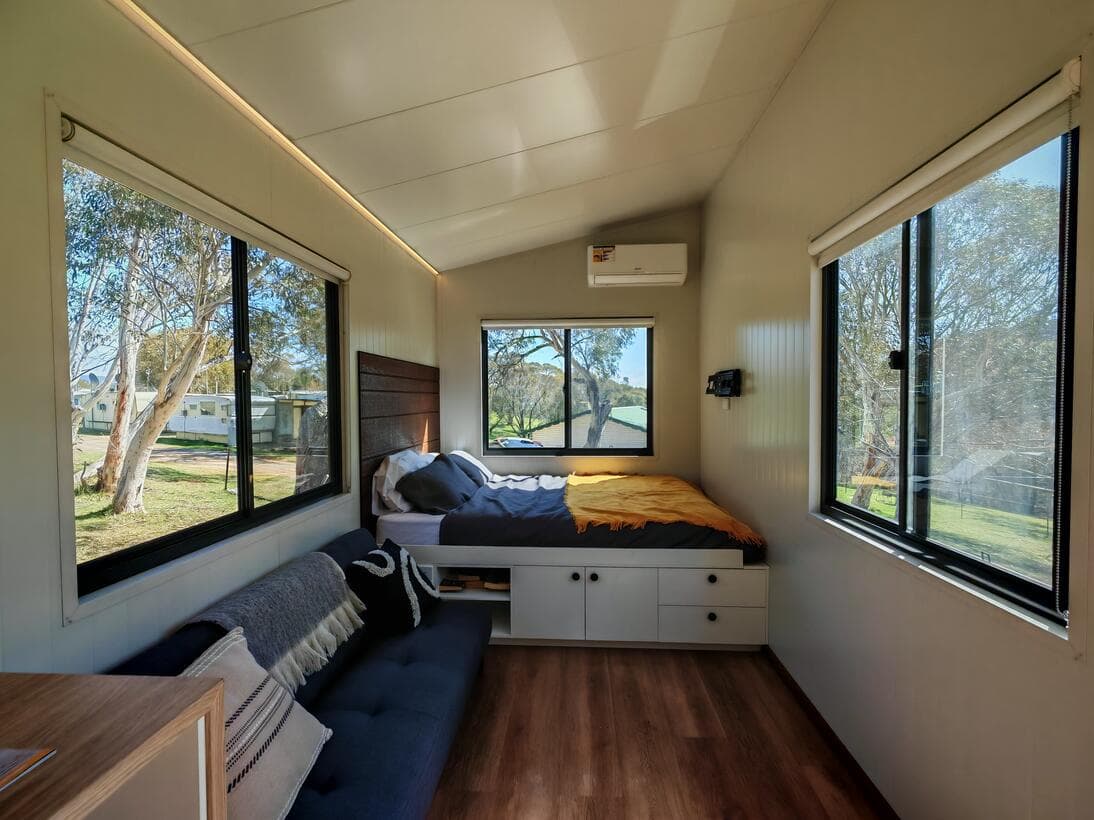
The Joey studio interior, kitchen and bed
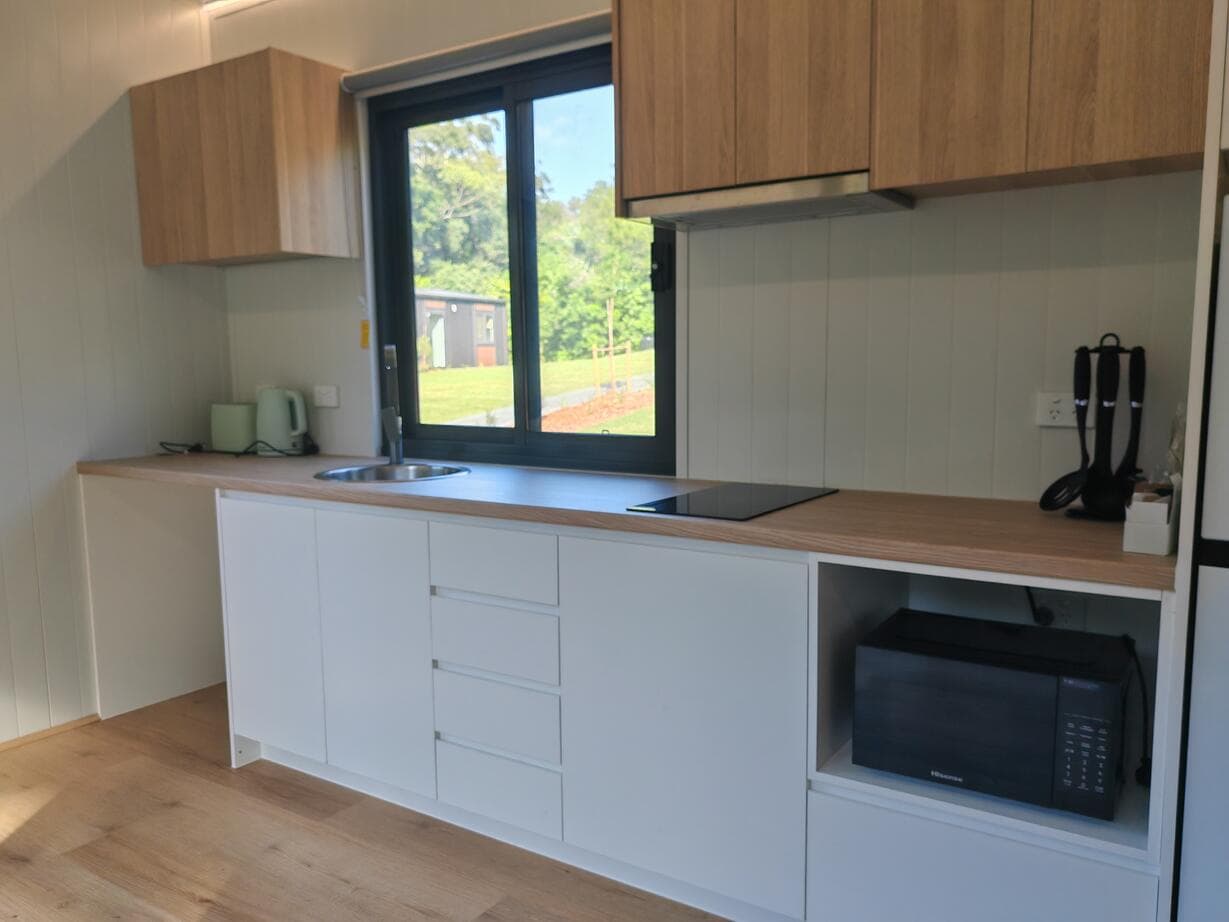
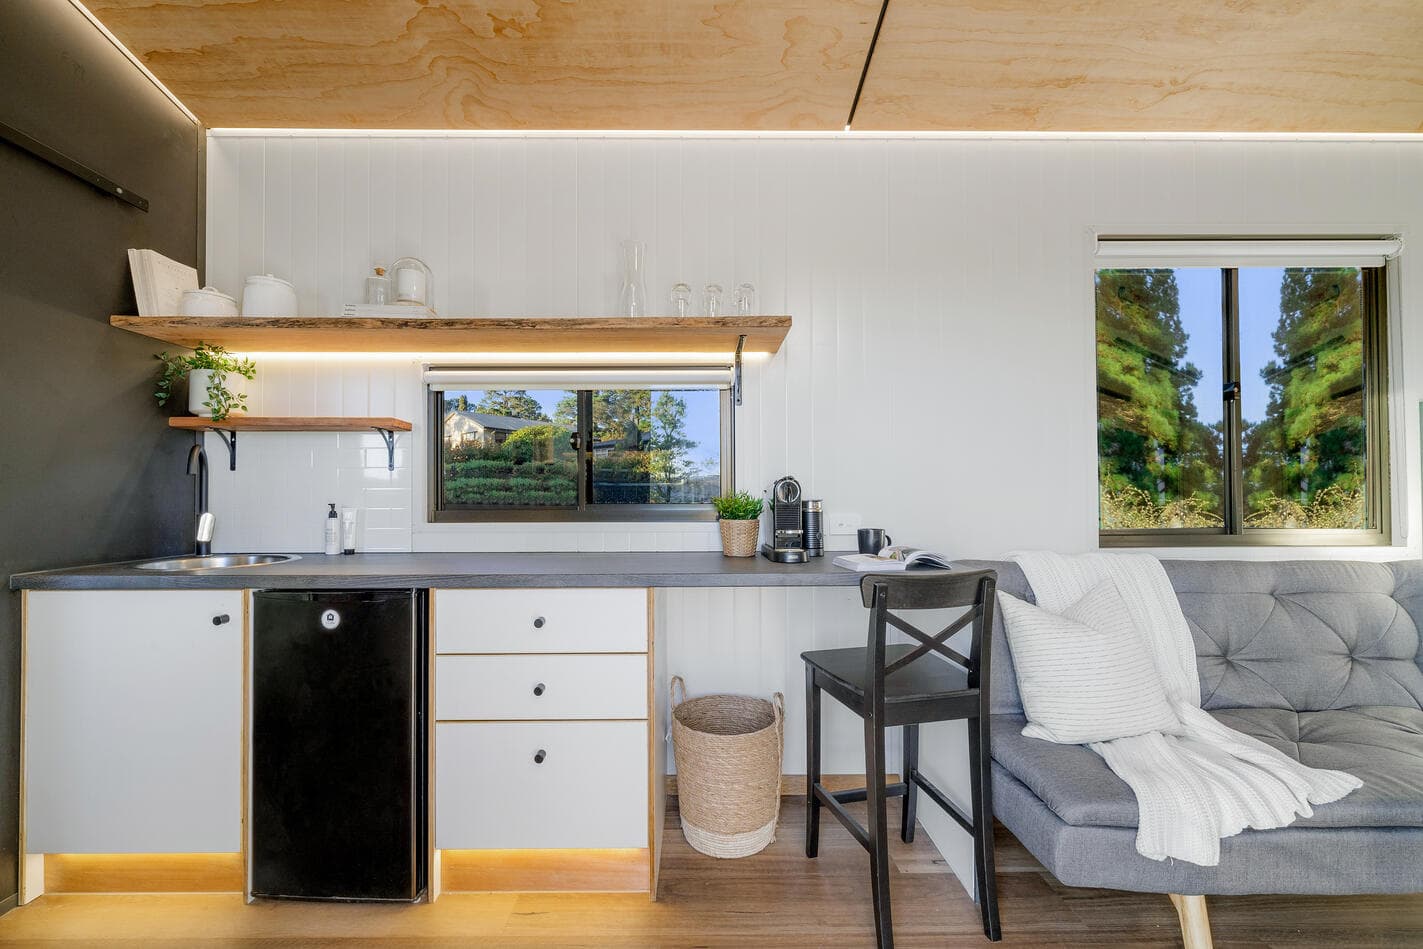
The Joey studio kitchen

studio · 1 bed · from $100k

The Joey

A compact granny flat built for tight blocks. Full kitchen, bathroom and a fold-out desk nook.

Layout

1 bed · 1 bath

Footprint

18–29 m²

Fabrication

~30 days

Typical yield

~7.0%

Already earning, out in the wild

Scott, AnywhereHomes owner

My father now lives in his own tiny home in my yard where he’s getting taken care of at home.

Scott · Fraser Coast, QLD

// price your build

Build it to your spec

Glazing

Cladding

Deck

Air conditioning

Solar

Estimated build price

$100,000

Like this spec? Send it over and we’ll firm up the exact price for your block. No forms to fill in here, we’ll bring your choices with us.

Get my personalised quote →

// why the studio

The one that started it all.

The studio Joey was our first build, launched in 2021, and it’s still our most requested size for tight blocks and first-time investors. It’s built for the lowest cost of entry and the fastest path to rental income, without cutting corners on quality. If your block is narrow or your budget is tighter, this size does the job with nothing wasted.

It scales from 18 m² to 29 m², so you get the same fixed-price process and build quality as the larger Joey, at a smaller footprint and a lower entry cost.

A private studio

A self-contained space for a parent, a tenant or a teenager: kitchen, bathroom, their own front door.

Your first investment

The lowest cost of entry we offer, and the fastest path to rental income on a tight block.

A weekend earner

Compact enough for almost any backyard, and an easy short-stay let between your own visits.

// inside the studio

Small footprint, fully finished.

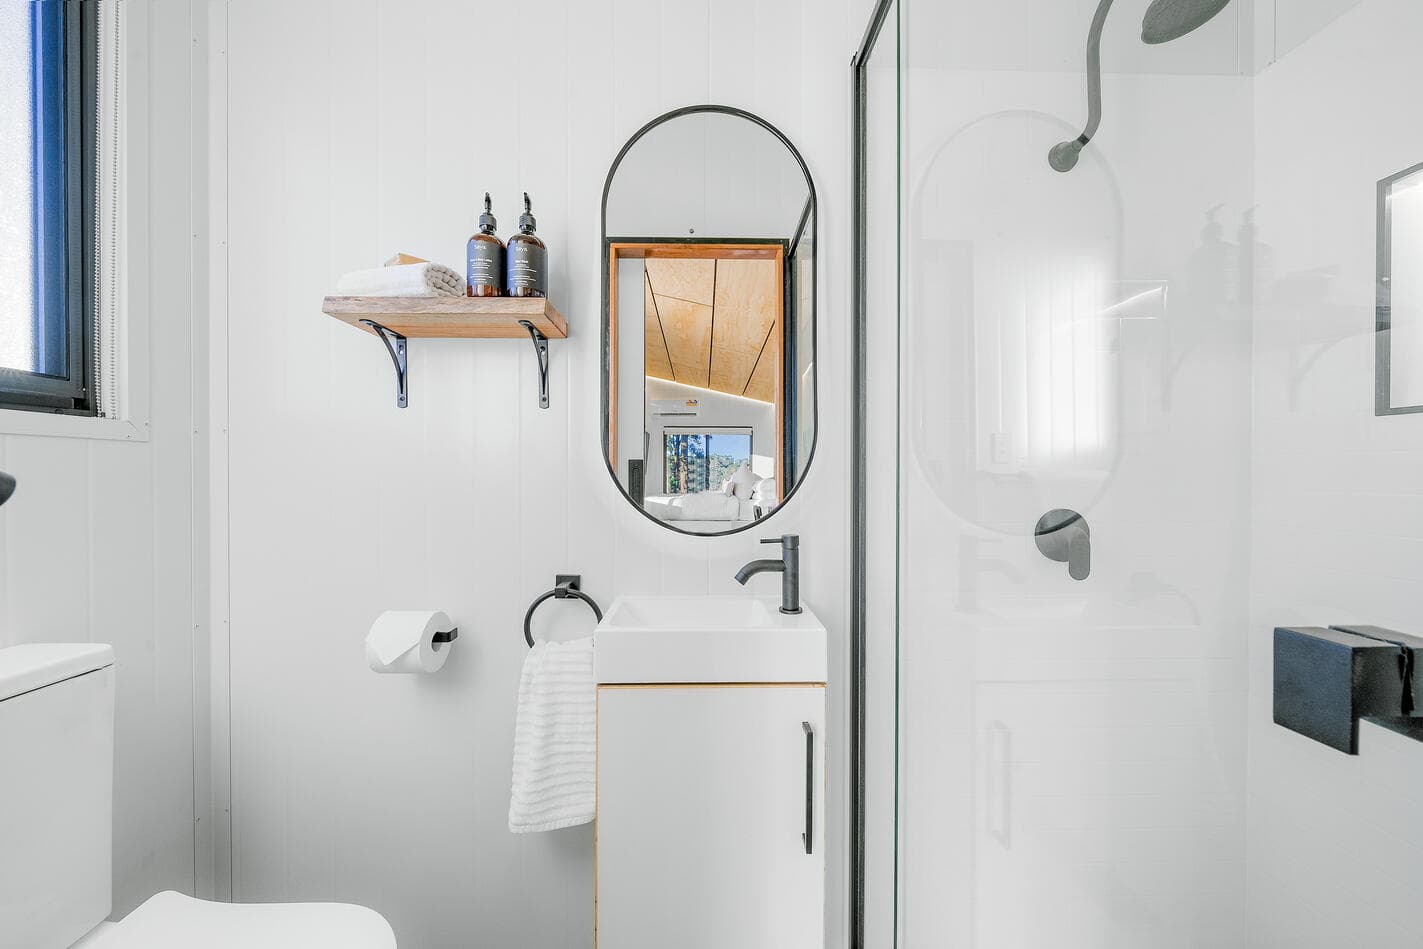
A full kitchen, a real bathroom and a clever studio layout that lives bigger than its size. Here’s a look inside a finished studio Joey.

The Joey full kitchen
Full kitchen
The Joey studio living through to the sleeping area
Studio living through to sleeping
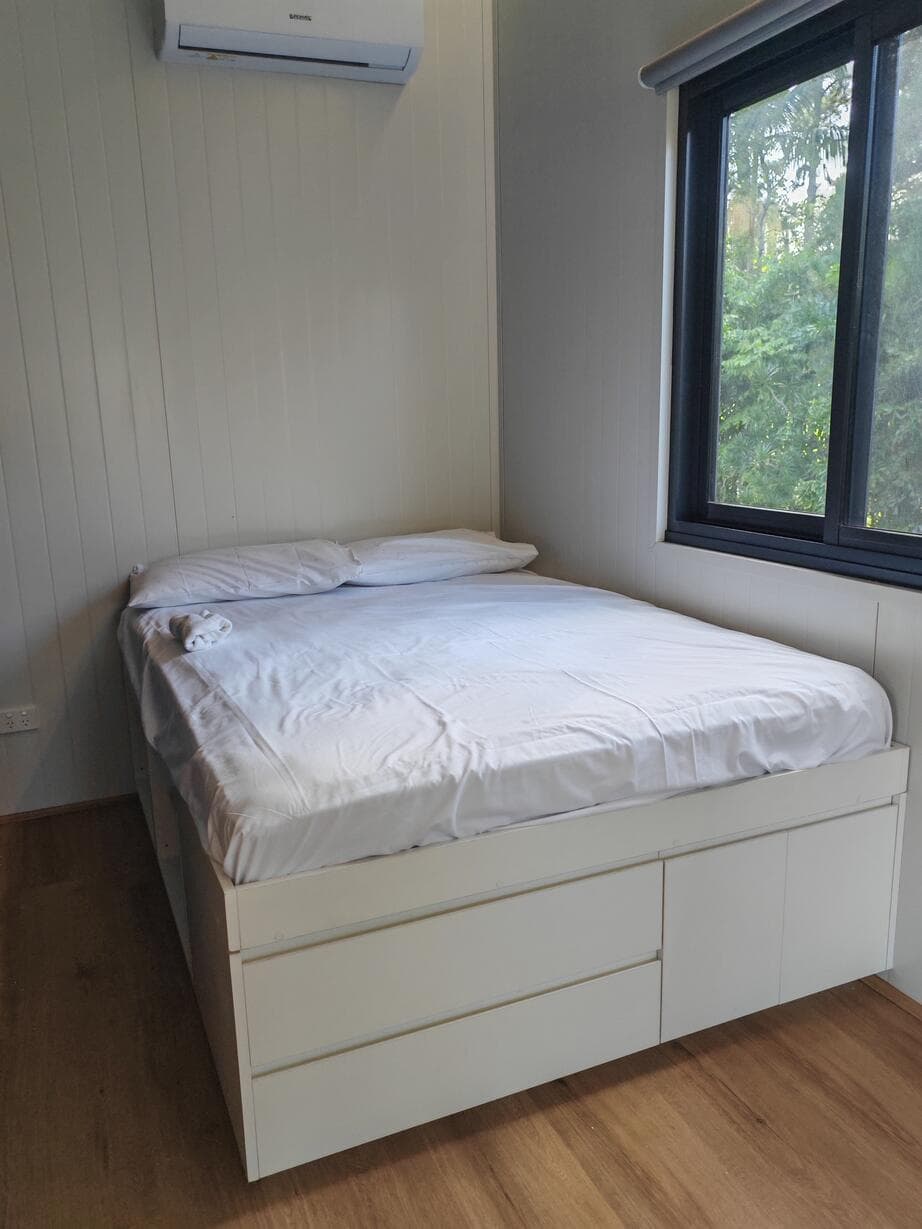
The Joey sleeping area with split-system air conditioning
Sleeping area, split-system air
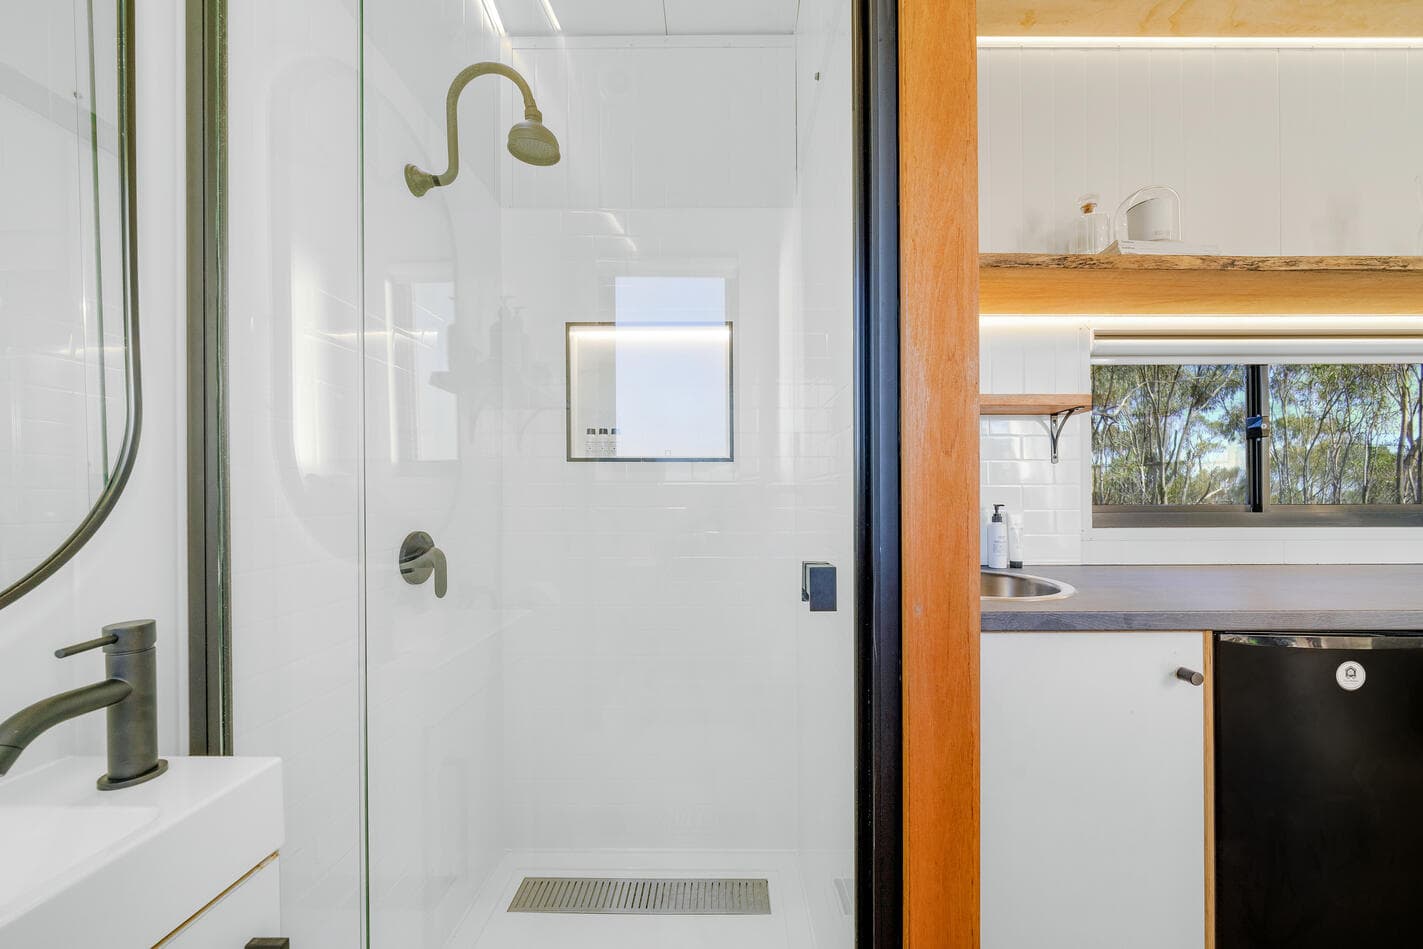
The Joey bathroom with framed shower screen
Bathroom, framed shower
The Joey vanity nook
Vanity nook
The Joey open-plan studio layout
Open-plan studio layout

// full specification

Everything that comes with a Joey.

The same spec at every size. Whether you build an 18 m² studio or a 70 m² two-bedroom, it’s the same materials, the same fixed-price process and the same warranties.

Exterior

Bondor steel wall panels: Monument exterior, Surfmist interior
Bondor insulated roof panels with Colorbond flashings
Aluminium-framed windows & doors in Monument
Timber-accent entry & eaves
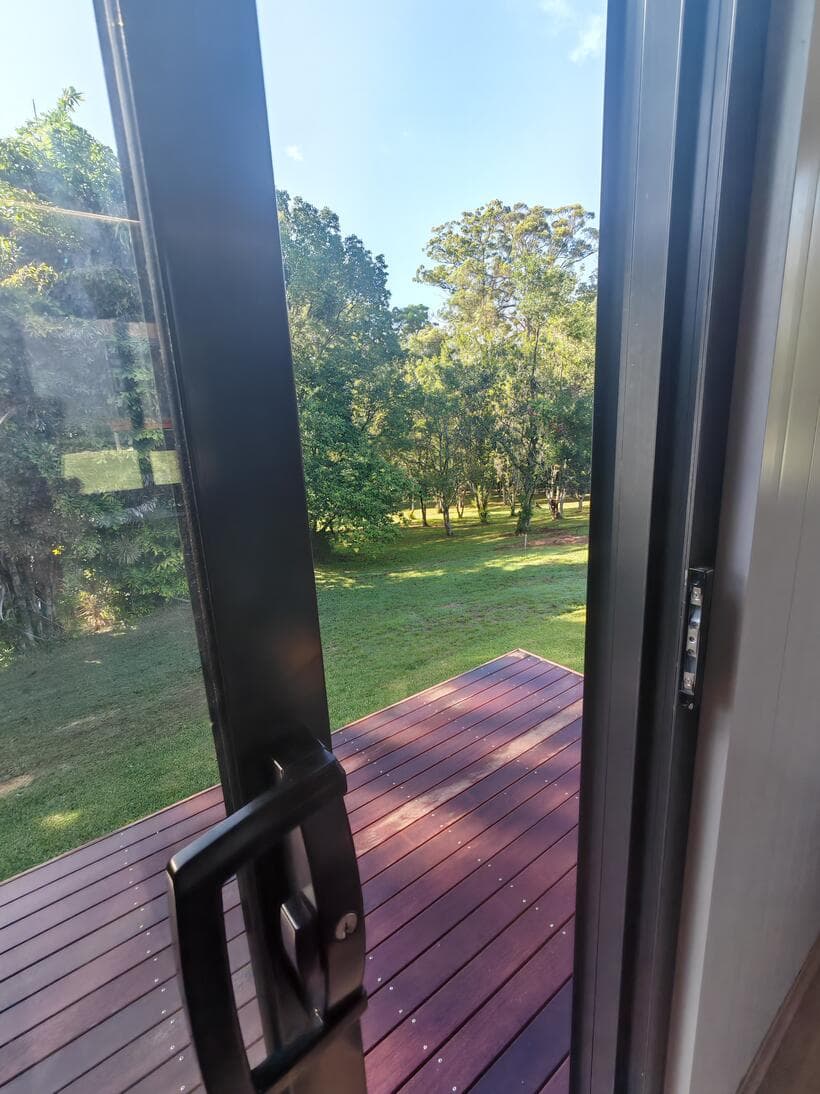
Optional timber deck, 6–12 m² depending on size

Interior

Full kitchen: laminate benchtop, induction cooktop
Bathroom: full-height tiles, framed shower screen
Laminate flooring throughout
Custom joinery throughout, including a fold-out desk nook in the studio
Downlights & custom block-out blinds

Power & connections

Standard single-phase 40A supply
Continuous-flow gas hot water
Sub-mained from your existing meter, or fully off-grid with solar + battery
Stormwater & sewer tee off existing house connections (confirmed on assessment)
Potable water tee-off, NBN conduit run during install

Insurance & warranty

Builder's warranty insurance on the fixed-price contract
6 year structural warranty
Manufacturer warranties on appliances, roofing & cladding
Add to your home & contents policy like any other structure

How we work together

01 · ≤14 DAYS

Assess

02 · ~30 DAYS

Design

03 · ~30 DAYS

Fabricate

04 · ~14 DAYS

Install

05 · ONGOING

Earn

Typical Joey build: quote to move-in in ~90 days

See the full process →